An Old Vicarage
Grade II Listed Country House | Glasbury-on-Wye, Powys
A comprehensive renovation of a handsome Grade II listed former vicarage, transforming this substantial 4,500 sq ft property into a thoughtfully designed family home.
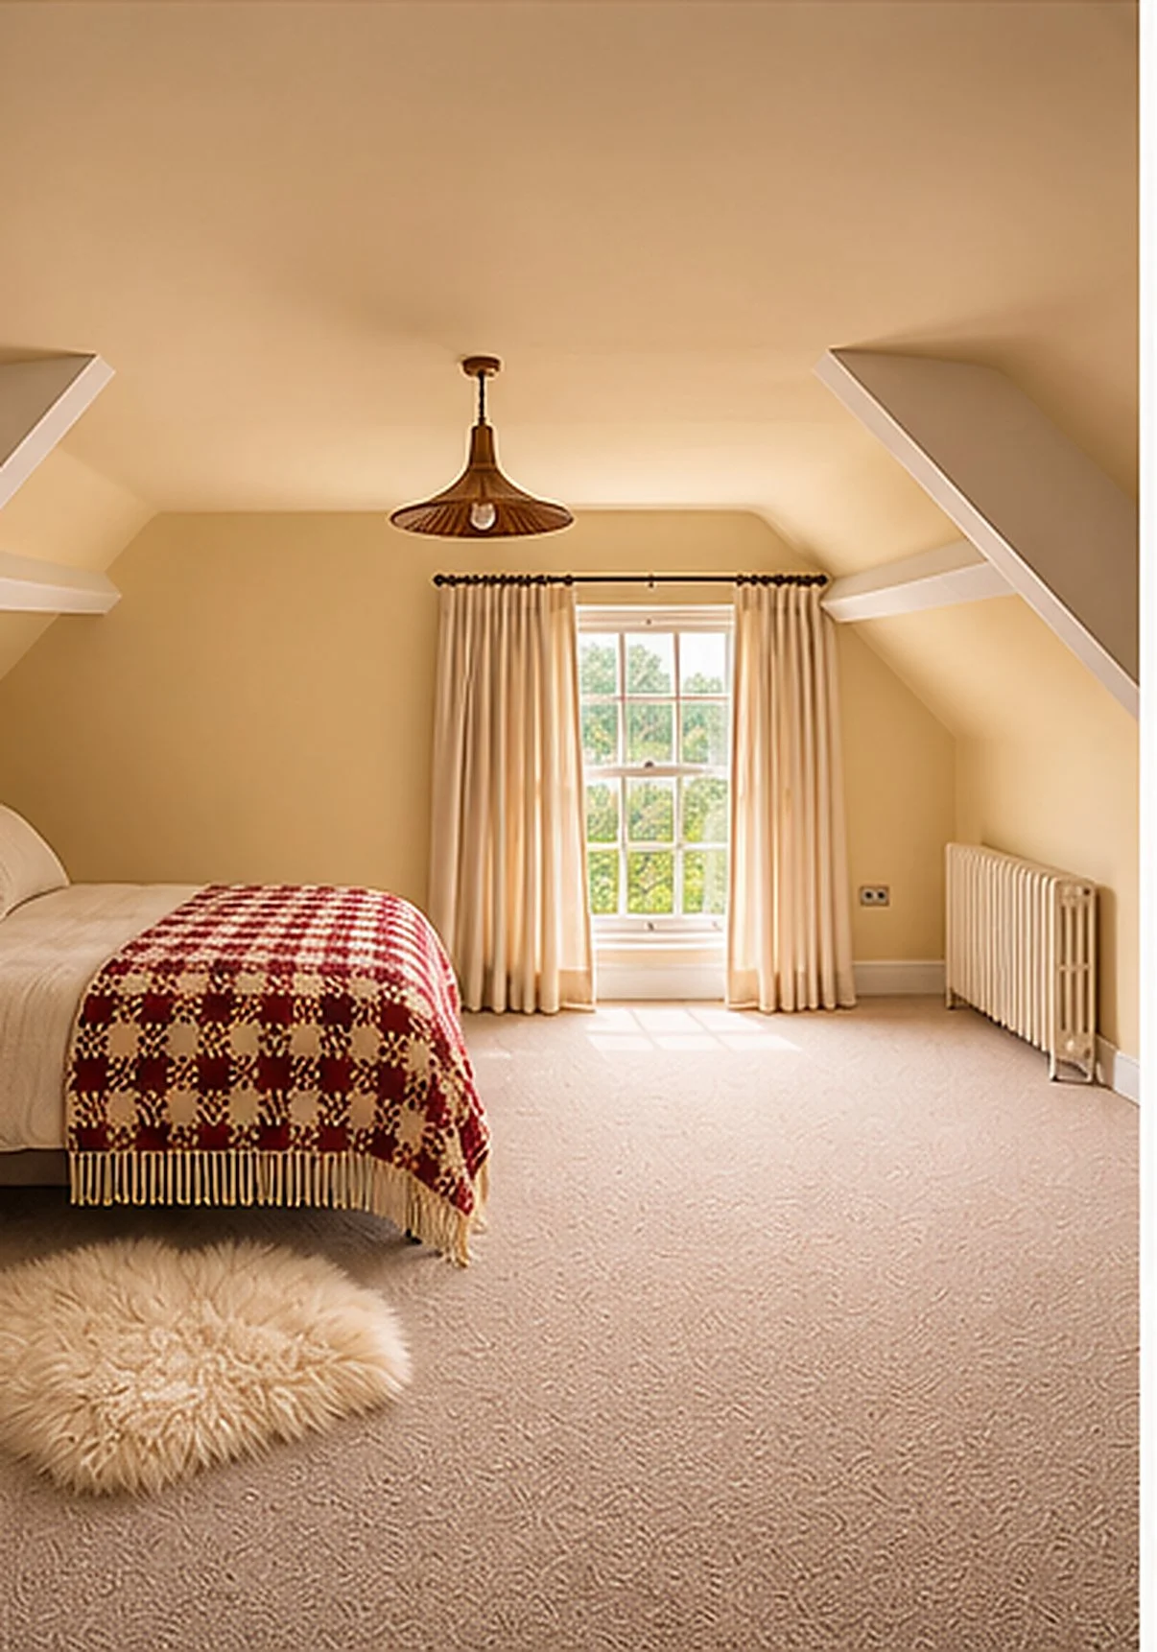
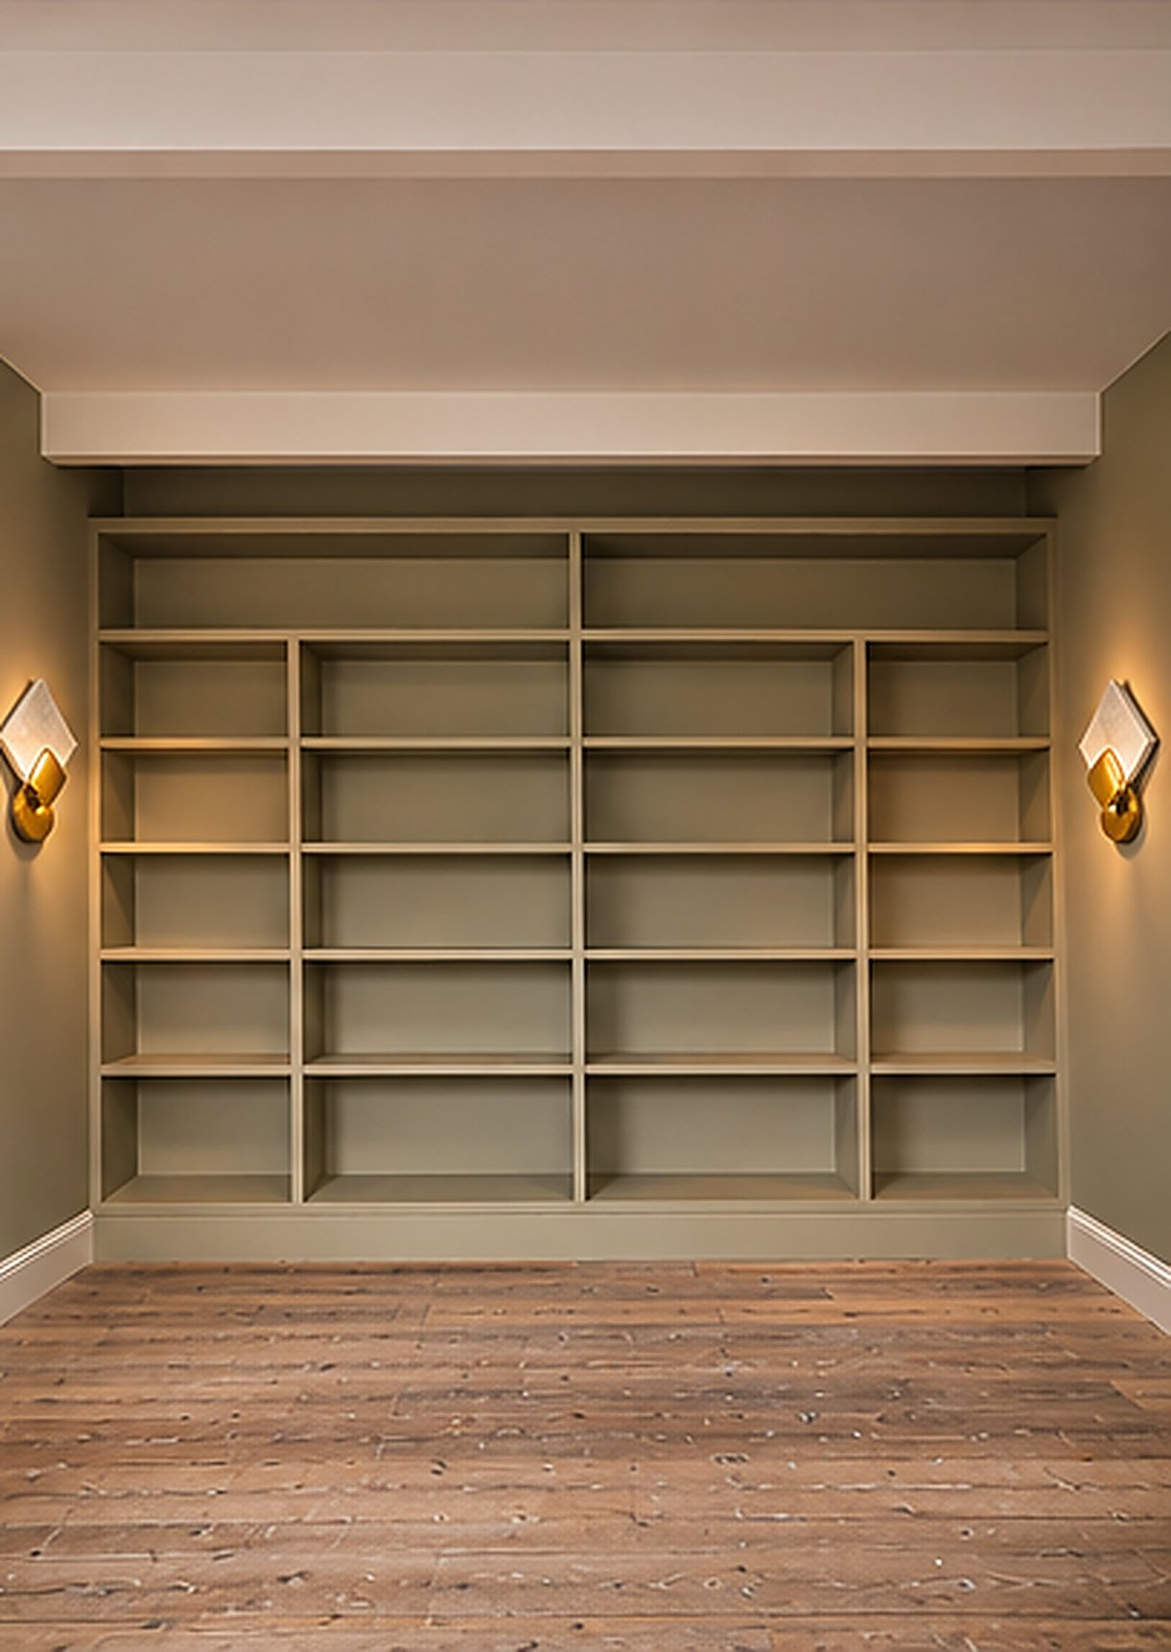
With five bedrooms, four bathrooms, three reception rooms and a generous kitchen and dining space, the project involved a complete refurbishment, carefully balancing the character and architectural heritage of the original building with the practical demands of modern family living.
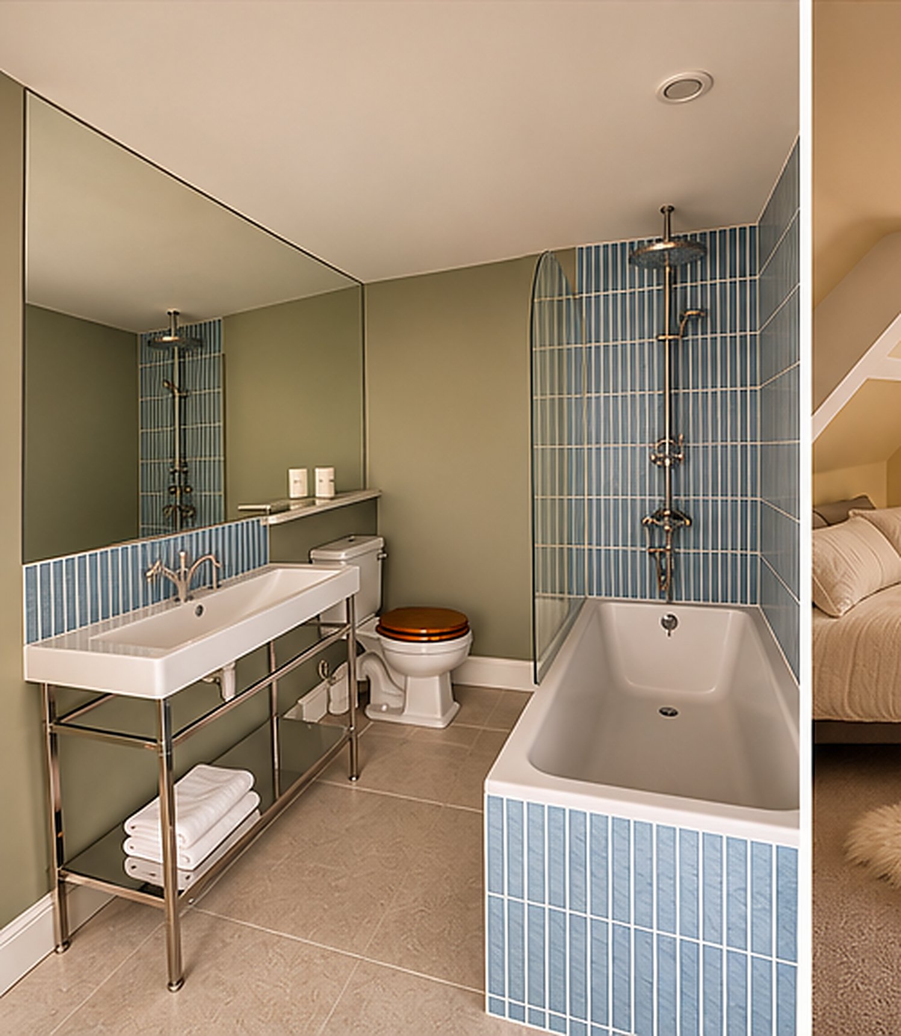
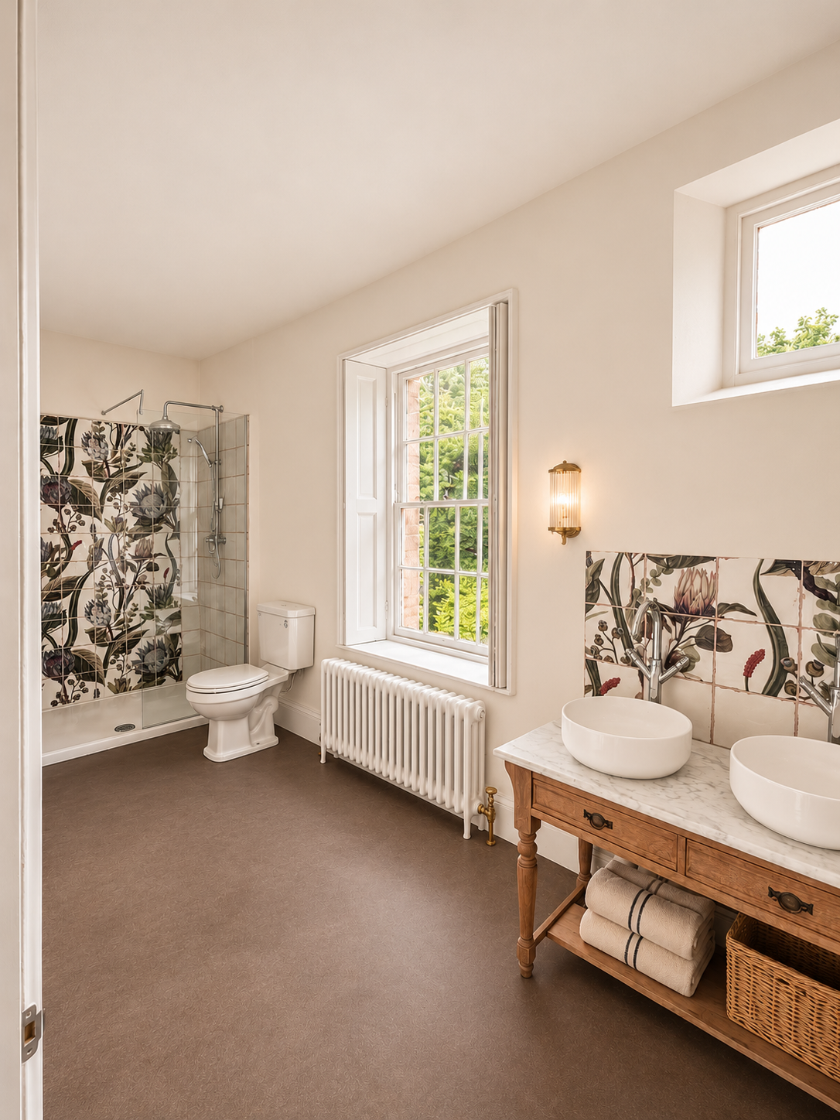
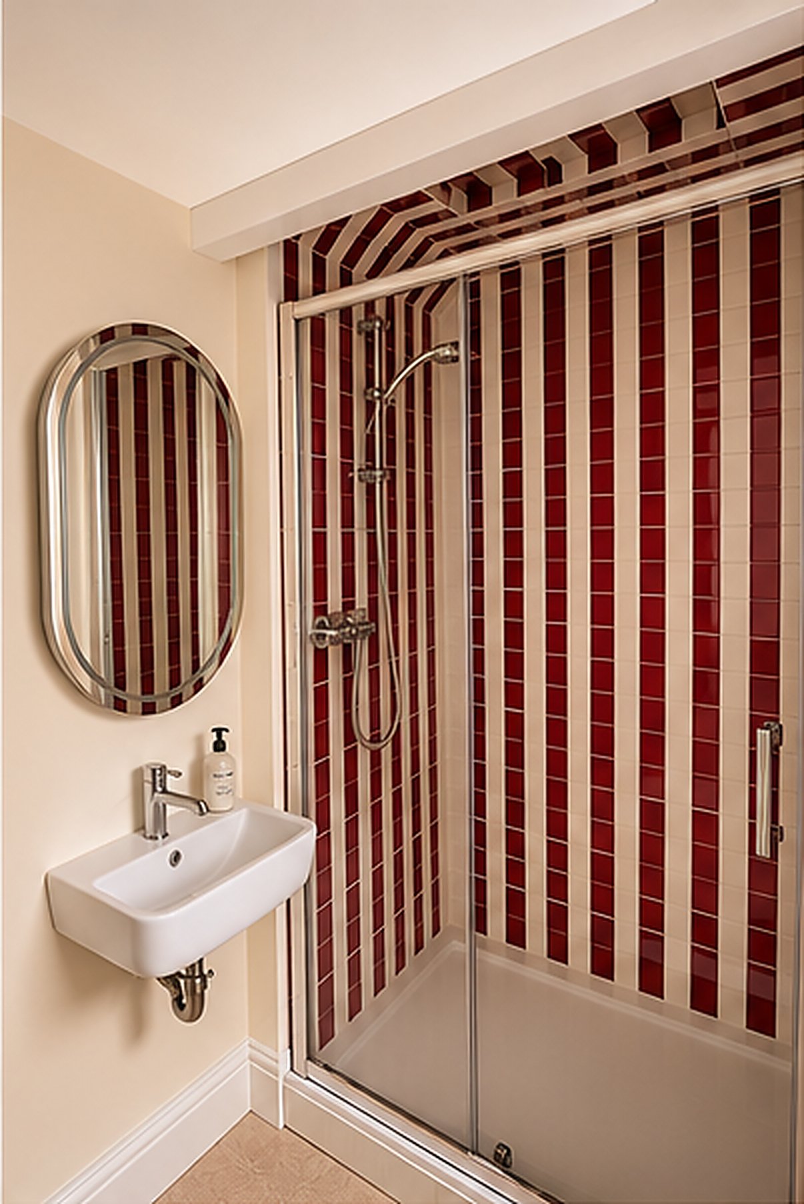
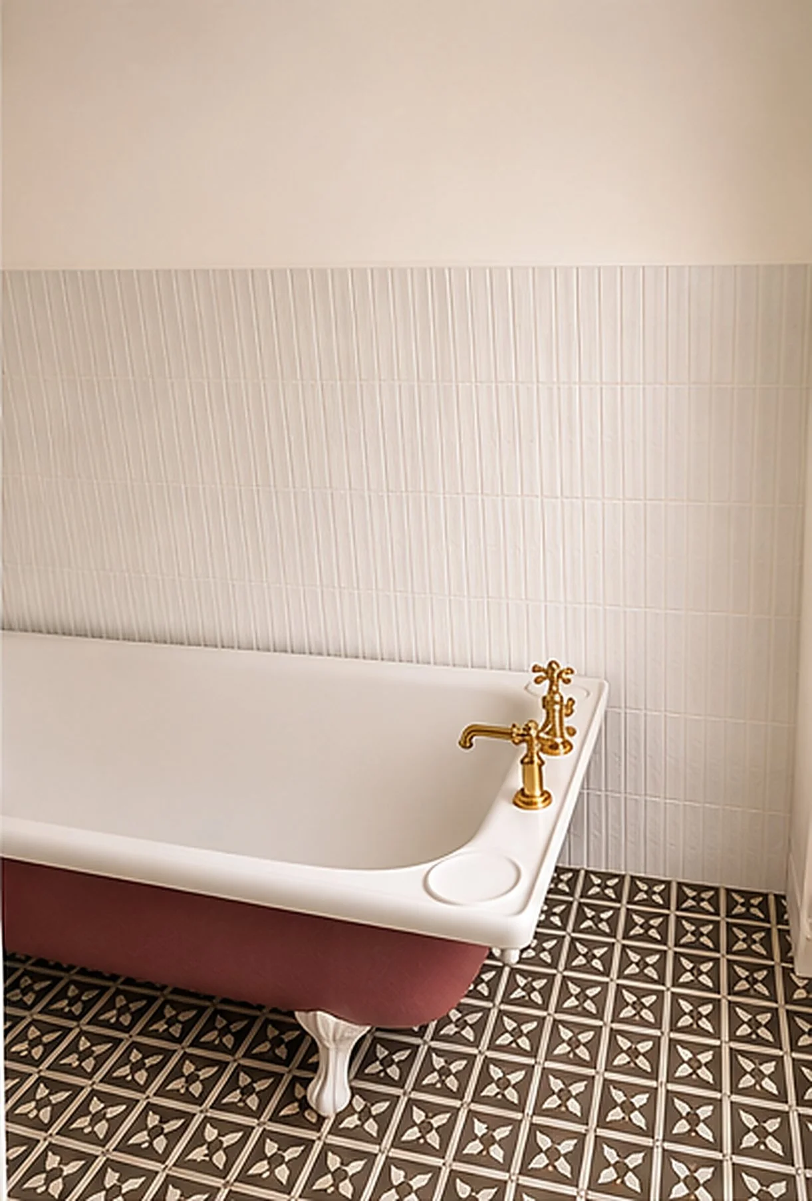
Following the necessary listed building consents, the property was stripped back and extensively renovated, incorporating new electrical and plumbing installations, upgraded heating, considered space planning and beautifully appointed bathrooms.
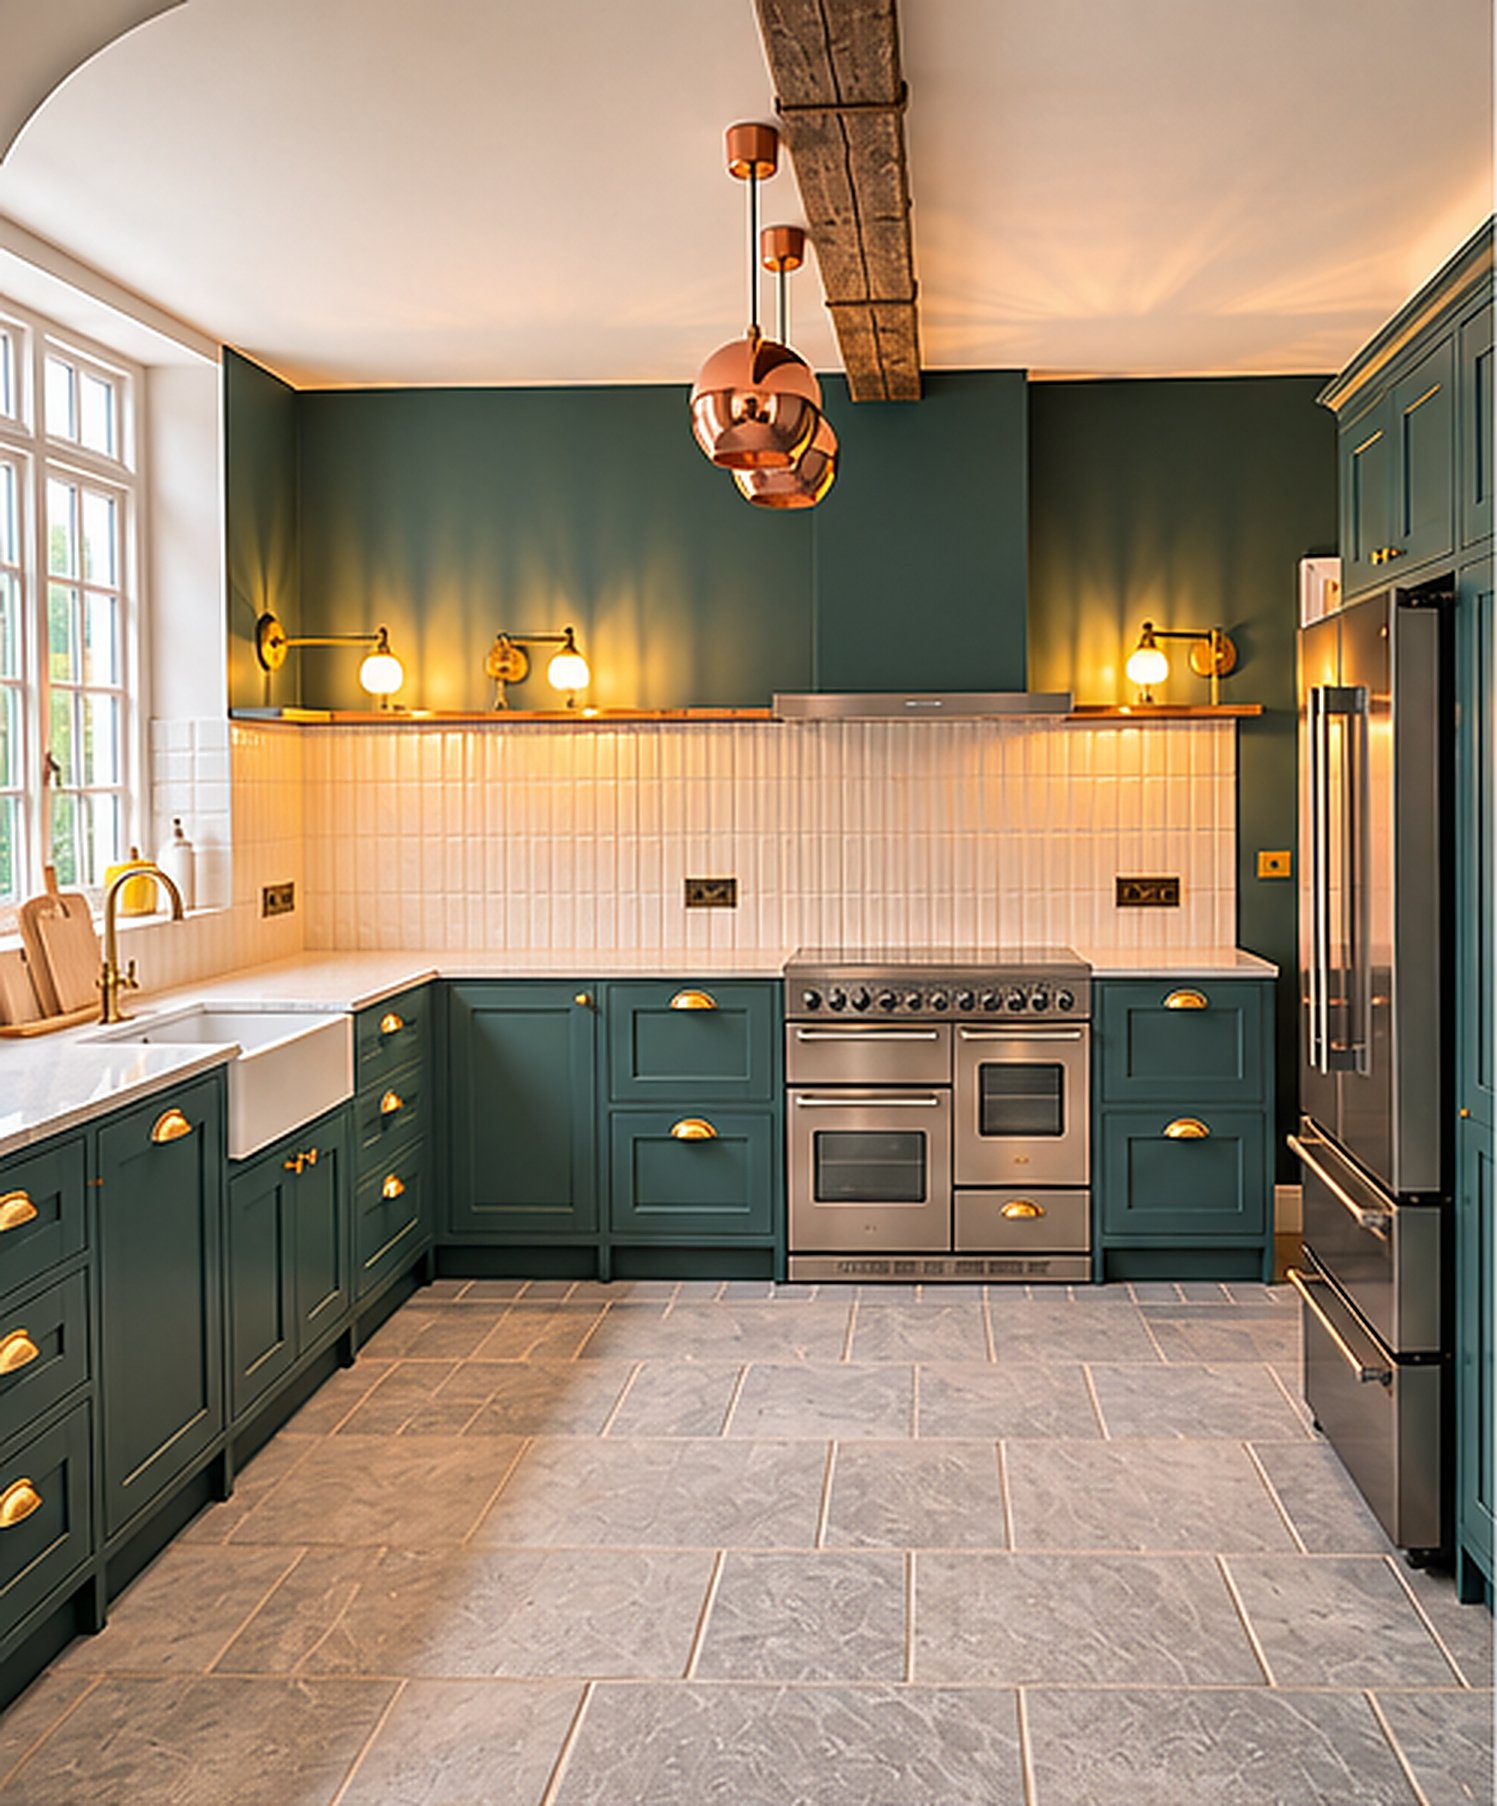
At the heart of the home, a redesigned, handcrafted kitchen with bespoke cabinetry and quarried flagstones brings together traditional craftsmanship and contemporary functionality.
The interiors were completed with a carefully curated selection of flooring, lighting, fittings, furnishings and decorative finishes, creating a cohesive and characterful home throughout.
Services: Interior Design | Space Planning | Bespoke Kitchen Design | FF&E Procurement | Project Management